Custom Solar System Design in Pakistan
Custom Solar System Design
Custom Solar System Design, Built for Your Property, Not a Catalog
No two roofs in Lahore are really the same. A 5-marla home in Johar Town has different shading and space constraints than a 1-kanal property in DHA. A retail plaza on Ferozepur Road has a completely different load profile than a factory floor in Sundar Industrial Estate. Yet a lot of solar quotes in this market come from the same handful of standard packages, regardless of which of those situations you’re actually in.
We design every system from scratch. Not because it sounds better in a brochure, but because a standard package on a non-standard roof is one of the most common reasons a solar system underperforms its promised output.
Problems With "Standard Package" Solar Systems
This is what tends to go wrong when a generic package is forced onto a property it wasn’t designed for:
- Shading and obstructions ignored — water tanks, neighboring walls, or staircase structures left unaccounted for, quietly reducing output
- Capacity that doesn’t match real usage — paying for a system larger than needed, or ending up with one too small to make a real dent in the bill
- Irregular roofs treated as standard ones — layouts forced onto spaces they don’t actually fit well
- No proposal to review beforehand — installation starting before the customer has seen what’s actually being built
A custom design process exists specifically to prevent these outcomes — by starting from the property, not from a catalog.
What Makes a Solar System "Custom" Instead of Standard
A standard package usually means a fixed panel count and inverter size sold the same way to everyone in a rough category — “5kW homes” or “10kW offices.” A custom design starts from the opposite direction:
- Your actual load profile — when you use electricity, how much, and when your peak draw happens
- Your roof’s real characteristics — usable area after accounting for shading, water tanks, staircases, or uneven sections
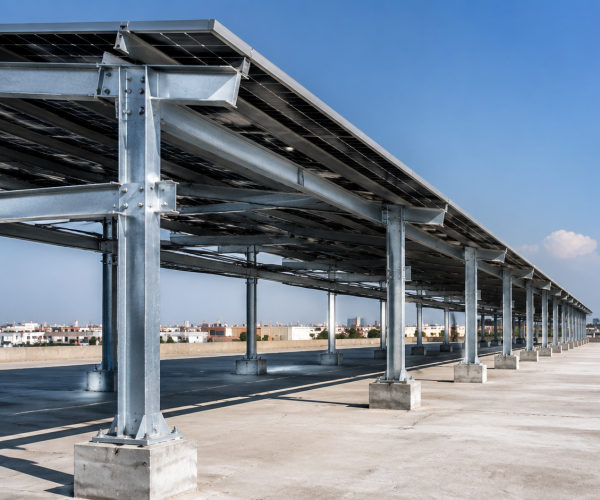
- Your structural capacity — whether your roof can support the panel weight and mounting system you’d need for maximum output
- Your future plans — if you’re planning an extension, an EV, or added appliances, we factor that into sizing rather than designing only for today
The result is a system sized and laid out for your property specifically — sometimes that means more panels than a standard package would suggest, sometimes fewer. Both outcomes are common, and both are correct when they come from an actual design process.
Which Solar Direction Fits Your Property Type?
The right solar direction depends on whether the property is residential, commercial, industrial, agricultural, thermal-based, or storage-focused. Each use case has a different load pattern, risk level, and expected outcome.
This structure helps customers understand the direction before comparing products or prices.
Our Solar System Design
Our Solar System Design Process
Understanding Your Energy Profile
We start with your LESCO billing history to understand real consumption patterns — not just a monthly average, but how usage shifts across the day and across seasons.
Site-Specific Layout Planning
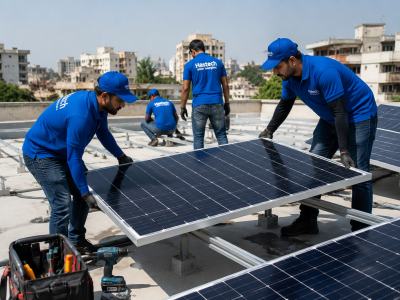
Using your site survey data, we map out exactly where panels will go, accounting for shading angles throughout the day and structural load points on your roof.
Component Selection
We choose panel and inverter specifications based on your system’s actual requirements — efficiency needs, available space, and budget — rather than defaulting to one brand or model across every project.
Technical Drawing and Proposal
You receive a clear design proposal showing panel placement, expected output, and system specifications before any installation begins, so you know exactly what you’re approving.
Custom Design for Different Property Types
Residential properties in Lahore often deal with limited or irregular roof space — we design around water tanks, satellite dishes, and staircase access points rather than ignoring them.
Commercial properties like offices, clinics, and retail spaces typically need designs that account for daytime-heavy usage and sometimes phased expansion as the business grows.
Industrial sites require the most technical design work — three-phase load balancing, larger structural considerations, and safety compliance for high-capacity systems across factory or warehouse roofing.
Agricultural properties across Punjab often need standalone or off-grid designs built around tube-well pumping schedules rather than typical household consumption patterns.
In every case, the design process is the same in principle: understand the real use case first, then build the system around it.
Frequently Asked Questions
Why does a custom solar system design matter compared to a standard package?
A standard package is built for an average case, not your specific roof or usage pattern. A custom design accounts for your actual shading, structural conditions, and consumption, which directly affects how much your system actually saves you.
Does custom design cost more than a standard solar package?
Not necessarily. A custom design can sometimes result in a smaller, more efficient system than a generic package would have sold you — because it’s based on your real usage rather than a rounded-up standard size.
How long does the design process take?
Once the site survey is complete, design and proposal preparation typically takes a few business days, depending on the complexity of the property and system size.
Can you design a system for an unusual roof shape or limited space?
Yes. Irregular roofs, partial shading, and limited space are common across Lahore properties, and this is exactly the kind of situation custom design solves — fitting the system to the space rather than forcing a standard layout onto it.
Do you provide design services for industrial and agricultural projects too?
Yes. We design custom solar systems for residential, commercial, industrial, and agricultural properties, including specialized layouts for tube-well pumping and high-capacity industrial loads.
Will I see the design before installation begins?
Yes. We provide a detailed design proposal showing panel layout, expected output, and component specifications before any installation work starts, so there are no surprises once work begins.
Get a Solar System Designed Specifically for Your Property
If a generic package feels like it doesn’t quite fit your roof, your usage, or your goals — that’s usually because it doesn’t. Let us design something that actually does.